Janet Lustik

BEDS4
BATHS3 full
SQUARE FEET4,152
MLS#A11978321
STATUSActive
PROPERTY TYPEResidential - Single Family
SUBDIVISIONNORTH FORK ESTATES SUBDIVNorth Fork Estates
Property Description
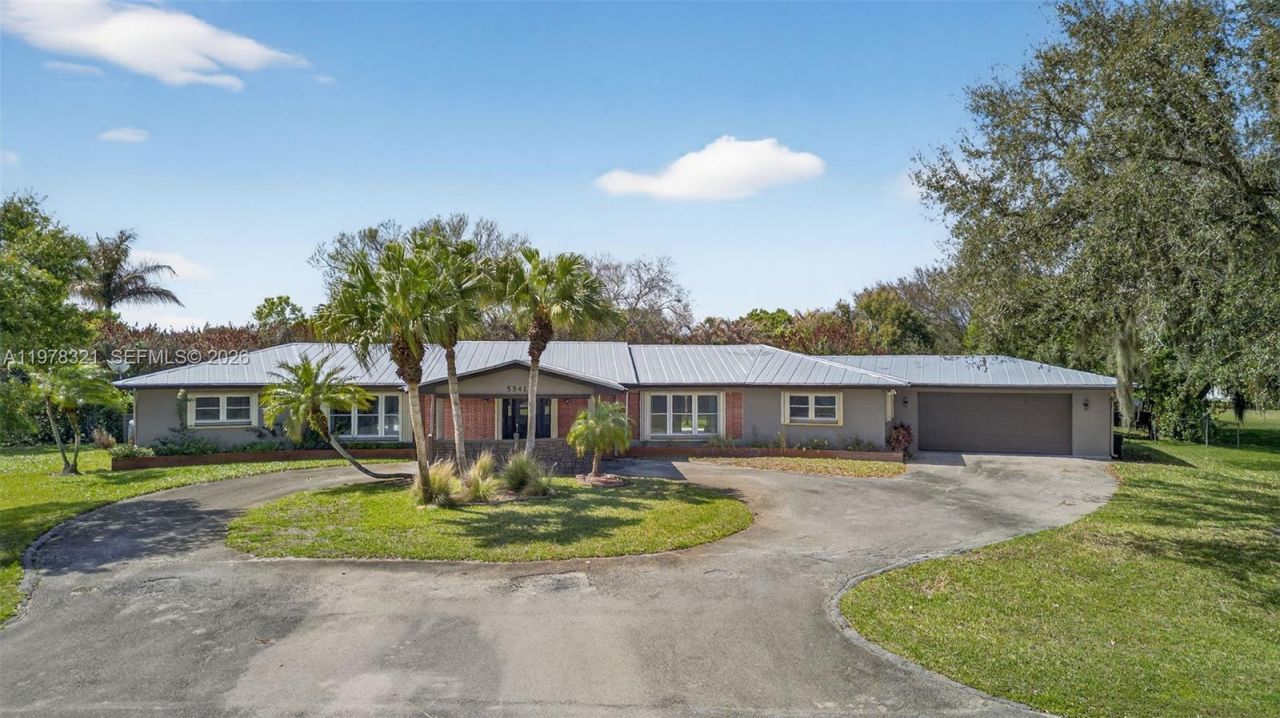
This exceptional 4150 Sq. Ft estate-style home sits on a spacious 0.85-acre lot and has been beautifully renovated throughout. The property features a newer metal roof and accordion shutters, providing both durability and peace of mind. The updated kitchen is designed for both functionality and style, featuring a double oven, contemporary porcelain induction range top, and a premium Sub-Zero refrigerator. Step outside to an elegant pool area with a newly finished stone patio, perfect for entertaining and hosting outdoor gatherings. A major highlight of the property is the solar panel system, which powers the entire home at virtually no cost. The system also supports an 80-gallon hot water heater, improving energy efficiency even further. Additional features include: A private office off the primary bedroom. Updated bathrooms with modern finishes. A circular driveway with a porte cochere, providing ample space for multiple vehicles of any size. SOME Areas are Virtually Staged
Property Features
Property Type: Residential - Single Family
Cooling: Central Air, Electric
Garage: 2 car attached
Heating: Central, Electric
Home Style: Attached, One Story
Lot Size: 0.85 Acres
Roof Type: Metal Roof
Taxes: $4,002
Year Built: 1962
Amenities
First Floor Entry
Built-in Features
Closet Cabinetry
Pantry
Den/Library/Office
Feature Descriptions
Appliances: Dishwasher, Disposal, Dryer, Electric Water Heater, Microwave, Electric Range, Gas Range, Refrigerator, Solar Hot Water, Washer
Community Features: Paved Road
Crops Included Y/N: No
Days on Site: 124
Directions: Midway Road East of I-95 to Citris Blvd to Mallard Ct to Teal Terrace
Exterior: Concrete Block Construction
Fireplace: Decorative
Flooring: Wood
HOA Fee: 200/ Annually
Home Warranty Y/N: No
Lease Considered Y/N: No
Listing Terms: All Cash, Conventional, FHA, VA Loan
Lot: 3/4 To Less Than 1 Acre Lot
Other Equipment: Automatic Garage Door Opener, Natural Gas
Parcel#: 3409-503-0011-000-8
Parking: Circular Driveway, Driveway, Rv/Boat Parking
Parking Notes: Circular Driveway, Driveway, Rv/Boat Parking
Patio/Porch: Deck
Pool: In Ground
Property Attached Y/N: No
Property Sub-Type: Single Family Residence
Sewer: Septic Tank
Special View Info: Garden, Pool
Water: Municipal Water, Well
Window: Complete Accordian Shutters, Hurricane Shutters
Listed By / Shown By
Listed By
Agency Name: Douglas Elliman
Agency Phone: 954-947-0120
Shown By
Agent Name: Janet Lustik
Agent Phone: (386) 290-8080
Agency Title: Adams Cameron & Co. REALTORS

Estimate Your Payment
Estimated Payment
$ 4,257.75 per month $3,720.37 Principal & Interest $333.50 Property Tax $203.88 Homeowner's InsuranceChange Payment Information
CONTACT ME


Privacy Policy / DMCA Notice / ADA Accessibility


This site is hosted, designed and copyright
© 1994 - 2026 by
Delta Media Group, Inc. -- Patent Pending --
5541 Teal Ter | MLS# A11978321
This single family home located at 5541 Teal Ter, Fort Pierce, FL 34982 is currently listed for sale with an asking price of $699,000. This property was built in 1962 and has 4 bedrooms and 3 full baths with 4152 sq. ft. Teal Ter is located in the NORTH FORK ESTATES SUBDIVNorth Fork Estates subdivision. Search NORTH FORK ESTATES SUBDIVNorth Fork Estates real estate on janetlustik.adamscameron.com today.