Janet Lustik

BEDS5
BATHS3 full 1 partial
SQUARE FEET2,951
MLS#2155535
STATUSActive
PROPERTY TYPEResidential - Single Family
SUBDIVISIONArbor Mill
Property Description
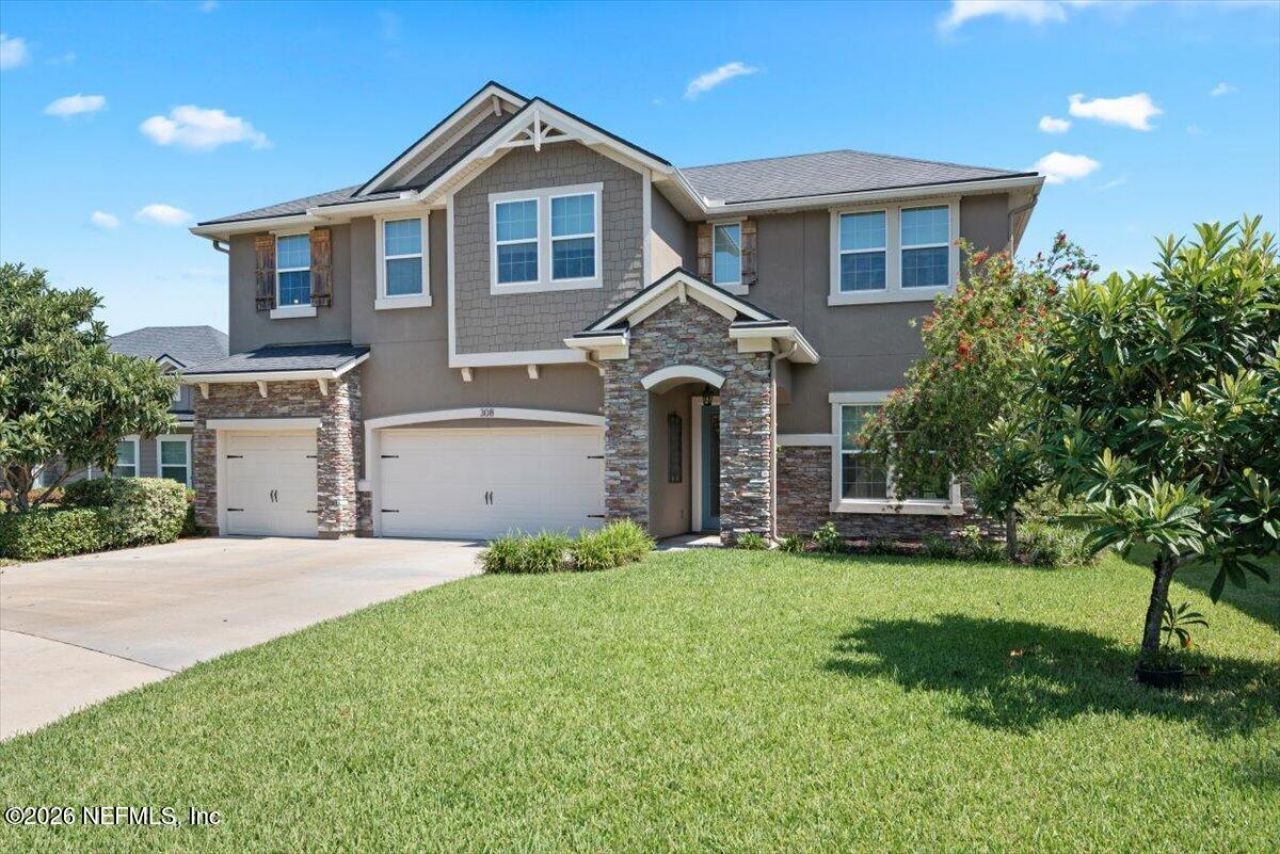
Wake up to water views every single day. This 2,951 sq. ft. beauty welcomes you through an 8-foot glass door into a wide, light-filled foyer -- and the wow factor doesn't stop there.The formal dining room shows off classic wainscoting and flows into a butler's pantry with barn doors and a coffee station. The chef's kitchen delivers granite countertops, 42'' cabinetry, stainless appliances, and a cozy breakfast nook -- all overlooking a family room with coffered ceilings, custom built-ins, and those same peaceful pond views.Retreat to your first-floor owner's suite featuring two walk-in closets, dual vanities, a soaking tub, and separate shower. Upstairs, four spacious bedrooms and two full baths offer room to grow, host guests, or set up a home office.Step out to the covered lanai and take it all in -- a fenced backyard and tranquil pond right outside your door.5 bedrooms. 3.5 baths. One incredible price. This one won't last!
Property Features
Property Type: Residential - Single Family
Cooling: Central Air, Electric
Heating: Electric, Heat Pump
Home Style: Traditional
Lot Size: 0.25 Acres
Roof Type: Shingle
Taxes: $4,511
Year Built: 2016
Feature Descriptions
Exterior: Frame, Stucco
Sewer: Public Sewer
Special View Info: Pond
Local Schools
High School: Tocoi Creek
Elementary School: Mill Creek Academy
Listed By / Shown By
Listed By
Agency Name: REALTY ONE GROUP ELEVATE
Shown By
Agent Name: Janet Lustik
Agent Phone: (386) 290-8080
Agency Title: Adams Cameron & Co. REALTORS

Estimate Your Payment
Estimated Payment
$ 3,744.37 per month $3,193.45 Principal & Interest $375.92 Property Tax $175.00 Homeowner's InsuranceChange Payment Information
CONTACT ME


Privacy Policy / DMCA Notice / ADA Accessibility


This site is hosted, designed and copyright
© 1994 - 2026 by
Delta Media Group, Inc. -- Patent Pending --
308 Athens Drive | MLS# 2155535
This single family home located at 308 Athens Drive, Saint Augustine, FL 32092 is currently listed for sale with an asking price of $600,000. This property was built in 2016 and has 5 bedrooms and 3 full and 1 partial baths with 2951 sq. ft. Athens Drive is located in the Arbor Mill subdivision. Search Arbor Mill real estate on janetlustik.adamscameron.com today.